
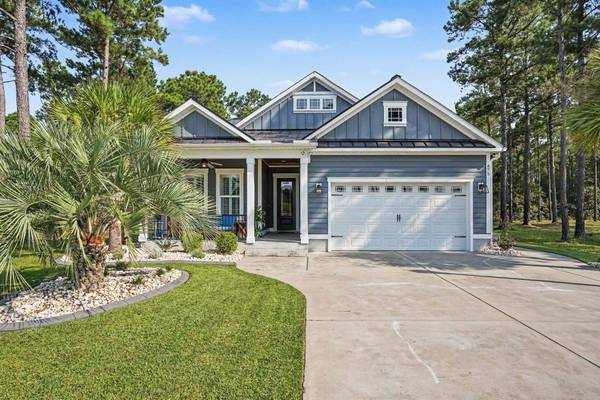
875 Waterbridge Blvd.
Myrtle Beach, SC 29579
- 4 Beds
- 4 Baths Full Baths: 4
- 3,591 SqFt
- 0.26 Lot Size
- 2021 Year Built
GALLERY
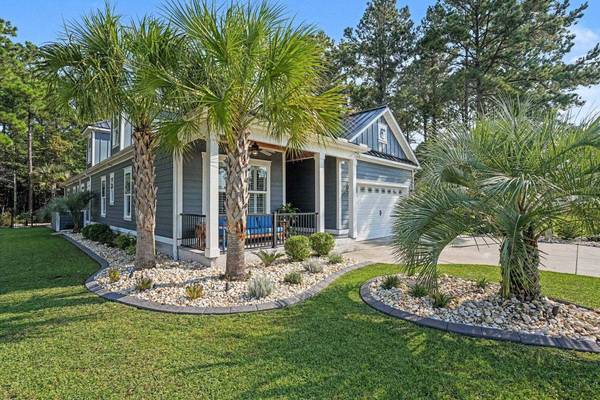
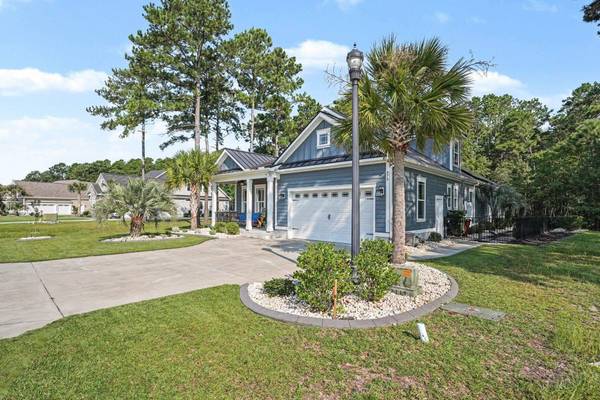
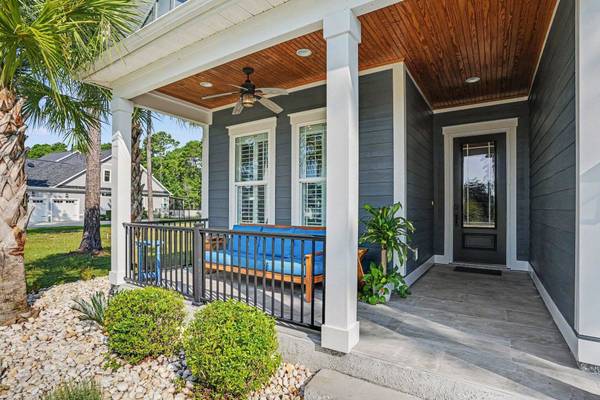
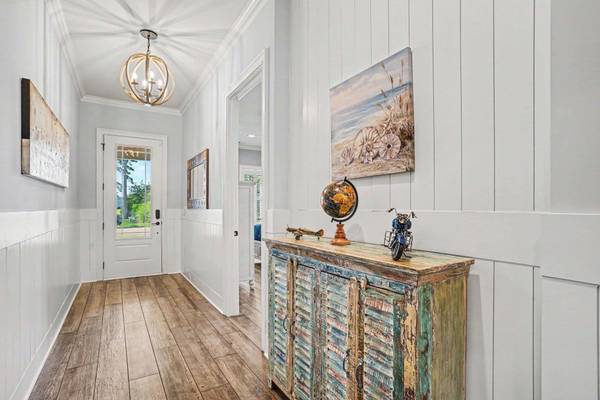
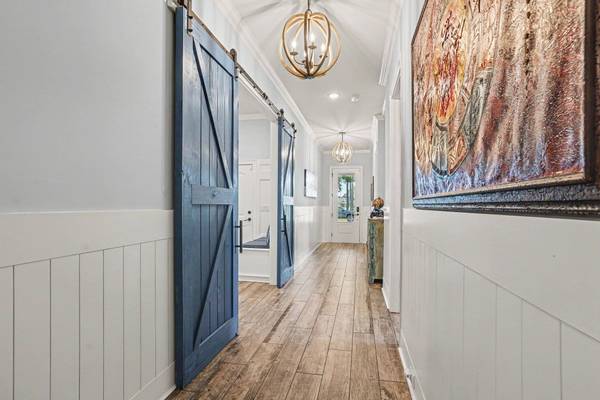
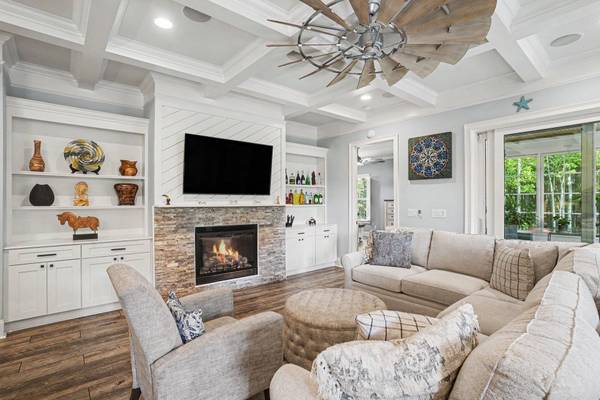
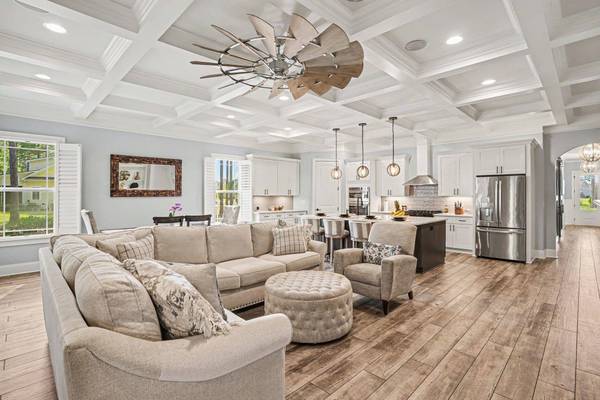
PROPERTY DETAIL
Key Details
Property Type Single Family Home
Sub Type Detached
Listing Status Active
Purchase Type For Sale
Square Footage 3, 591 sqft
Price per Sqft $214
Municipality Waterbridge
Subdivision Waterbridge
MLS Listing ID 2619996
Style Traditional
Bedrooms 4
Full Baths 4
Construction Status Resale
HOA Fees $150/mo
HOA Y/N Yes
Year Built 2021
Lot Size 0.260 Acres
Acres 0.26
Property Sub-Type Detached
Source CCAR
Location
State SC
County Horry
Community Waterbridge
Area 10B Myrtle Beach Area--Carolina Forest
Zoning GR
Building
Lot Description Rectangular, Rectangular Lot
Entry Level One and One Half
Foundation Slab
Water Public
Level or Stories One and One Half
Construction Status Resale
Interior
Interior Features Attic, Ceiling Fan(s), Dual Sinks, Fireplace, Main Level Primary, Pull Down Attic Stairs, Permanent Attic Stairs, Separate Shower, Vanity, Walk- In Closet(s), Breakfast Bar, Bedroom on Main Level, Kitchen Island, Stainless Steel Appliances, Solid Surface Counters
Heating Central, Electric
Cooling Central Air
Furnishings Unfurnished
Fireplace Yes
Appliance Dishwasher, Disposal, Microwave, Range, Range Hood
Laundry Washer Hookup
Exterior
Exterior Feature Fence, Sprinkler/ Irrigation, Patio
Parking Features Attached, Garage, Two Car Garage, Garage Door Opener
Garage Spaces 2.0
Pool Community, Outdoor Pool
Community Features Clubhouse, Golf Carts OK, Gated, Recreation Area, Tennis Court(s), Long Term Rental Allowed, Pool
Utilities Available Cable Available, Electricity Available, Other, Phone Available, Sewer Available, Underground Utilities, Water Available
Amenities Available Clubhouse, Gated, Owner Allowed Golf Cart, Owner Allowed Motorcycle, Pet Restrictions, Security, Tennis Court(s)
Total Parking Spaces 4
Schools
Elementary Schools Ten Oaks Elementary School
Middle Schools Ten Oaks Middle
High Schools Carolina Forest High School
Others
HOA Fee Include Association Management,Common Areas,Legal/Accounting,Pool(s),Recreation Facilities,Security
Senior Community No
Restrictions Community Restrictions
Tax ID 39707020021
Monthly Total Fees $150
Security Features Security System,Gated Community,Smoke Detector(s),Security Service
Acceptable Financing Cash, Conventional, FHA, VA Loan
Disclosures Covenants/Restrictions Disclosure, Seller Disclosure
Listing Terms Cash, Conventional, FHA, VA Loan
Special Listing Condition None
Pets Allowed Owner Only, Yes
Virtual Tour https://listings.nextdoorphotos.com/vd/260581761
SIMILAR HOMES FOR SALE
Check for similar Single Family Homes at price around $770,000 in Myrtle Beach,SC

Pending
$569,990
8008 Lotus Dr, Myrtle Beach, SC 29579
Listed by Amber Nikki N Nassan of NVR Ryan Homes4 Beds 3 Baths 2,733 SqFt
Active
$393,000
2942 Ellesmere Circle, Myrtle Beach, SC 29579
Listed by Barbara M Bellamy of Keller Williams Innovate South3 Beds 2 Baths 1,919 SqFt
Active
$519,900
5117 Casentino Ct., Myrtle Beach, SC 29579
Listed by Madris ''Layne'' Mureddu of RE/MAX Southern Shores GC3 Beds 3 Baths 2,780 SqFt
CONTACT
